
Basement Underpinning Toronto
Basement Underpinning Toronto handles basement underpinning Toronto homeowners need for taller ceilings and usable lower levels, starting with an honest look at the foundation and the soil. Quotes are free, the site assessment is free, and all of our trades are licensed and insured.
All of our trades are licensed and insured
Mon to Fri: 8:00am to 6:00pm · Sat and Sun: Closed
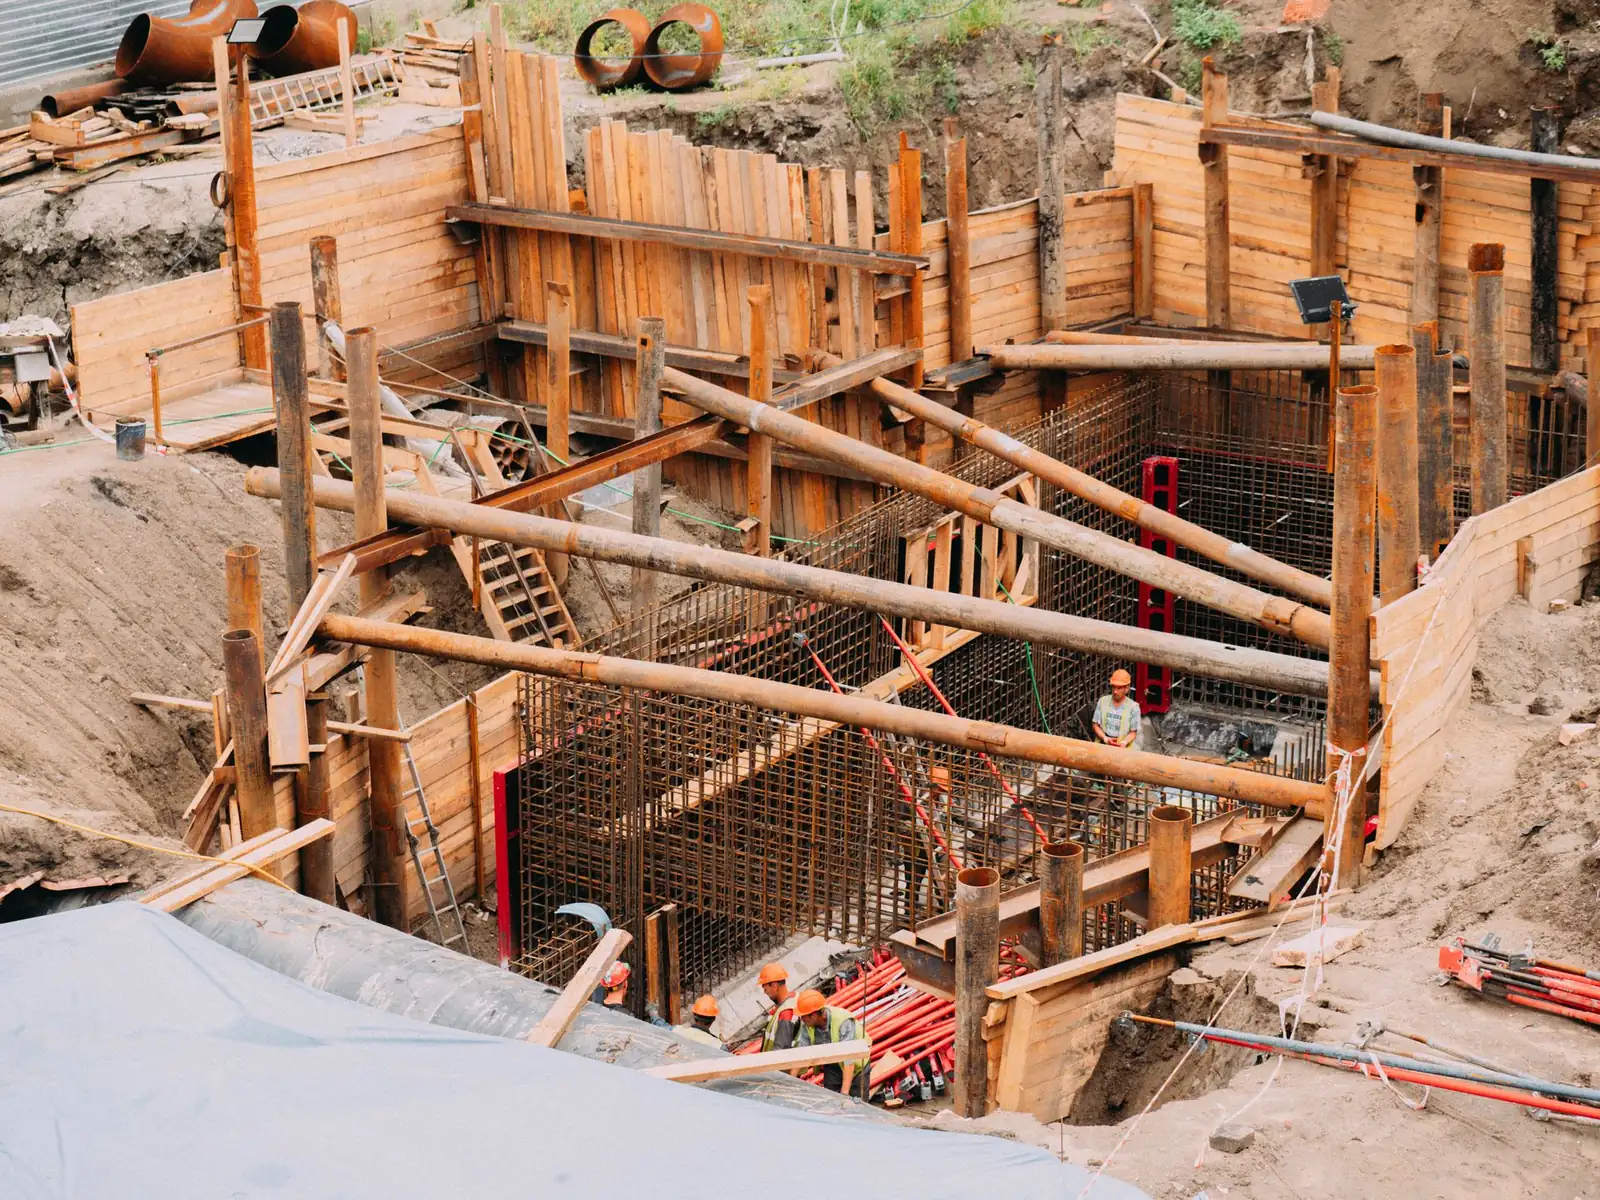
What basement underpinning actually does
Many Toronto houses have basements with low ceilings, because the foundations were built shallow a century ago. Underpinning extends the foundation walls deeper in controlled stages so the floor can be lowered, the footings are strengthened and the space becomes usable living area. It is a structural process, and it is invasive, which is why it is planned and sequenced carefully rather than rushed.
Basement Underpinning Toronto is a residential design-build company. Basement underpinning is our core Toronto service, and the same team that plans the structural work also designs and builds the finished lower level. That matters, because decisions about ceiling height, stairs, drainage and mechanical routing affect each other.
Underpinning and the work around it
Basement underpinning
Deepening the foundation in sequenced stages to gain ceiling height and strengthen the structure, with engineering review and permits.
Learn moreBasement waterproofing
Drainage and waterproofing planned together with the lowered floor so the new space stays dry.
Learn moreBasement renovations
Finishing the new lower level as a family room, office, gym or suite, designed with the structure in mind.
Learn moreLegal basement apartments
Planning an additional unit with ceiling height, exits, fire separation and services checked before design is finalized.
Learn moreIs underpinning right for your Toronto house?
Underpinning suits houses where the basement is too low to be comfortable or to meet code for living space, where the existing footings need to be strengthened, or where you want a full-height lower level for family space or a rental suite. It is not the answer for every damp or low basement. Sometimes waterproofing or a different approach solves the real problem for far less disruption.
That is why the first step is a site review. We look at the age and construction of the foundation, groundwater, soil conditions, neighbouring foundations and access. If engineering or municipal confirmation is needed before a realistic scope can be set, we say so and start there.
How a basement underpinning project runs
- Call and describe the houseTell us the age of the house, the current ceiling height and what you want the lower level to be. The site assessment is free and the quote that follows is free as well.
- Site assessmentWe review foundation, groundwater, soil uncertainty, neighbouring foundations and access for equipment.
- Engineering and designStructural engineering defines the underpinning sequence while our in-house design team plans the finished space.
- Written scope and pricingDrawings, allowances, exclusions and known conditions are set out in writing before work is scheduled.
- Permits and inspectionsA structural engineer's design and a municipal building permit come before excavation, and inspections follow each stage under the Ontario Building Code.
- Excavation, pins and slabUnderpinning proceeds in staged sections, followed by drainage, waterproofing and a new slab.
- Finishing and handoverThe lower level is finished to the design and handed over with a walkthrough. After the new slab is poured the area is cleaned, the work is inspected and you are walked through the result.
What homeowners should expect
- Underpinning is invasive and may require you to leave the house during critical phases
- Noise, dust, vibration and utility interruptions need to be planned for
- Engineering and permits come before excavation, not after
- Neighbouring foundations and shared walls are considered in the plan
- All of our trades are licensed and insured
Areas we serve
Basement Waterproofing Mississauga
Split-levels, townhouses and creek-side lots in Mississauga.
Learn moreBasement Waterproofing Scarborough
Ravines, sloping streets and mid-century bungalows in Scarborough.
Learn moreBasement Waterproofing Oakville
Mature lots, creek valleys and lakeside soils in Oakville.
Learn moreBasement Waterproofing Etobicoke
Creek valleys, lakeshore lots and sewer connections in Etobicoke.
Learn moreBasement Waterproofing Markham
Newer subdivisions and heritage streets in Markham.
Learn moreWho we work with
Basement Underpinning Toronto works for homeowners, landlords, investors converting to rental units, builders and general contractors who need underpinning done properly.
We also quote small commercial and mixed-use buildings that need a lower level dug deeper or kept dry.
Frequently asked questions
How much does basement underpinning cost in Toronto?
The cost depends on the length of wall, the depth of the lowering, soil and groundwater conditions, access and the finished scope. We do not give a number without reviewing the house. Call us and we will explain how a quote is built.
Do I need a permit for underpinning in Toronto?
Yes. Underpinning is structural work that needs engineering, municipal permits and inspections under the Ontario Building Code. We coordinate the drawings and the approval path.
Can we stay in the house during underpinning?
Often the work is invasive enough that occupants need to be away during the most critical phases. We discuss access, dust, vibration and utilities with you in advance.
How long does basement underpinning take?
The schedule depends on engineering, permits, the length of wall and the finishing scope. We set a realistic timeline once the plan is defined rather than promising a single number.
Do you also finish the basement?
Yes. Basement Underpinning Toronto designs and builds the finished lower level, including renovations and legal basement apartments where the property allows.
Do you give free quotes?
Yes. We give free quotes and a free assessment, then a written scope and pricing. All of our trades are licensed and insured.
Reviews from the team behind Basement Underpinning Toronto
Basement Underpinning Toronto is operated by Andare Homes. These reviews were left on Google for Andare Homes, the team that does our work.
“Andare did an amazing job renovating my house, they turned an old and boring basement into a modern and exciting place. Their attention to detail was astounding and I couldn't be happier with the results.”
“Our basement went from an unfinished storage space to a fully functional family room. Amazing transformation, 5 stars, 100% recommend.”
“Recently had kitchen renovations done, they were very timely and professional, and had great hospitality towards us. Would recommend.”
“This company provided great support and made my kitchen look absolutely amazing!”
“Andare gave me a custom home renovation and did an extremely good job. Changed the interior of my house to look brand new, 10/10.”
“Andare gave me a full custom home renovation. My whole house looks brand new and was worth the price 100%. 5 stars no doubt.”
Request a quote
Tell us what you need and we will get back to you. In a hurry? Calling is fastest.
Talk to Basement Underpinning Toronto about underpinning
Start by phoning us with the details of your house, and we will outline the next step.
Call now (416) 398-8017