
Legal Basement Apartment Toronto
A legal basement apartment Toronto owners can rent with confidence starts with checking ceiling height, exits, fire separation and services against the rules.
All of our trades are licensed and insured
Mon to Fri: 8:00am to 6:00pm · Sat and Sun: Closed
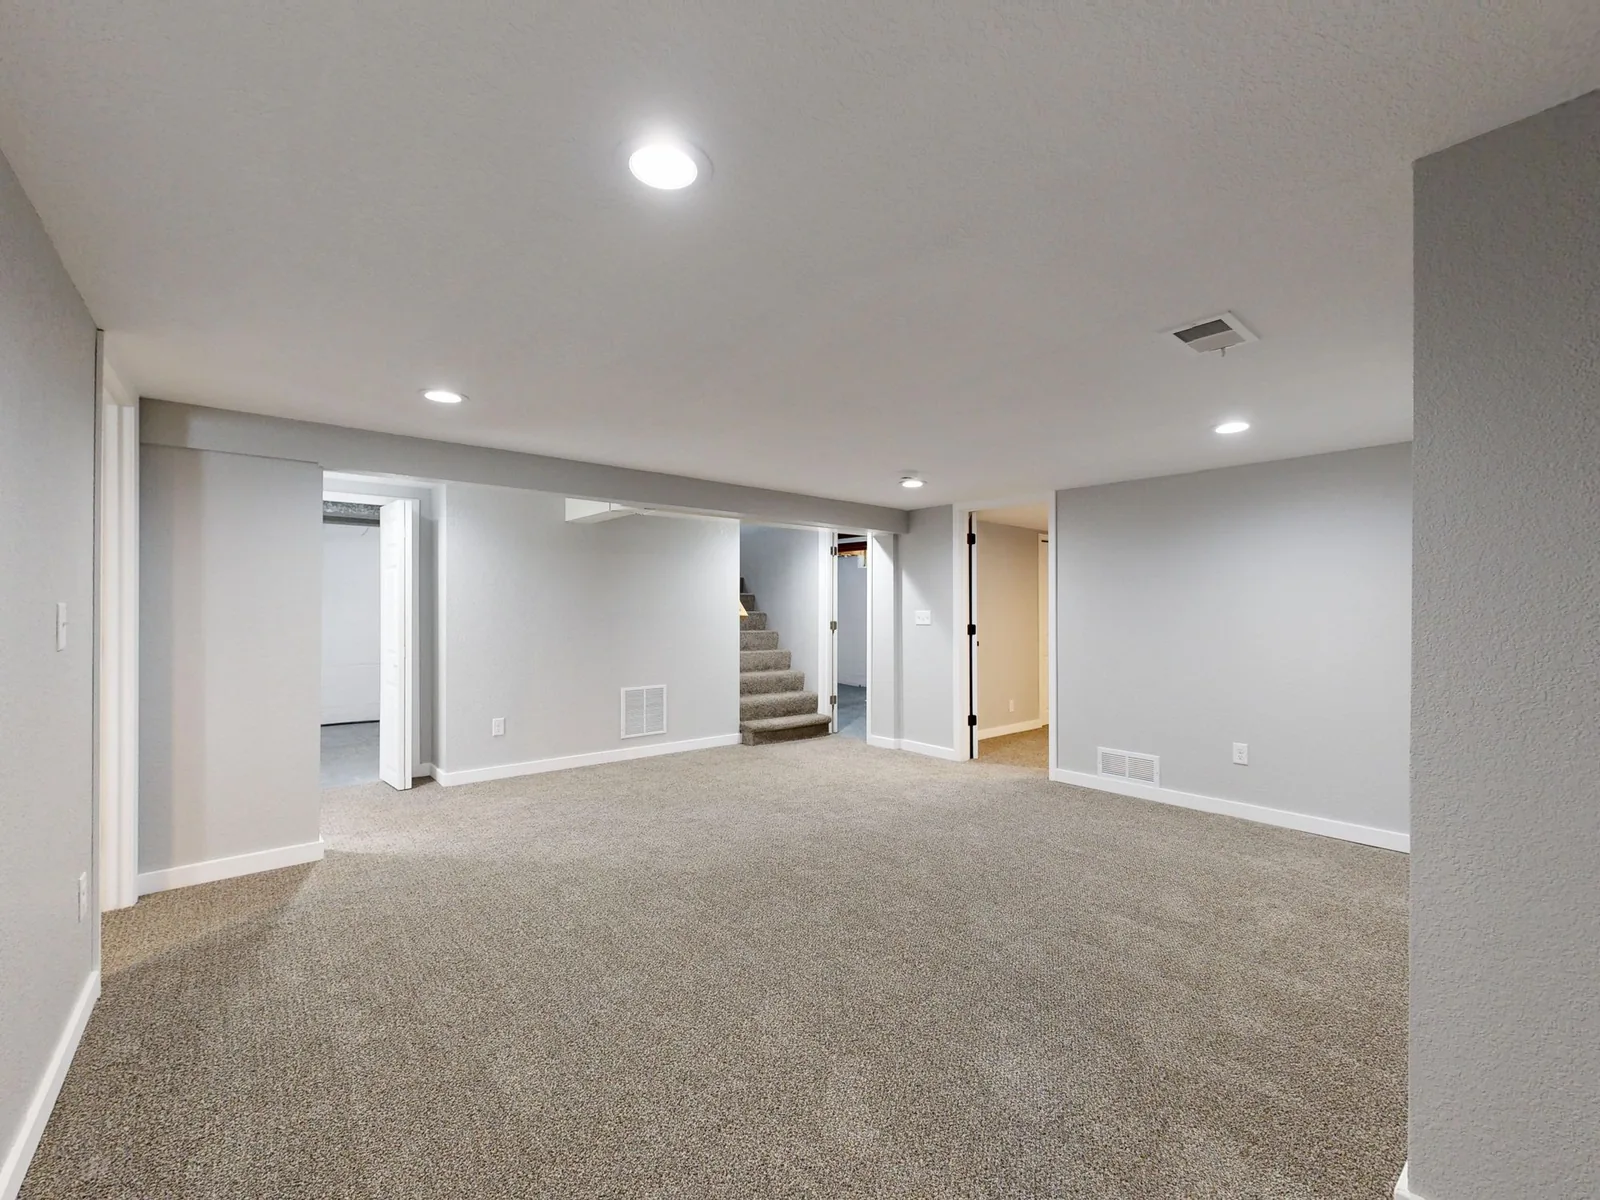
Feasibility first
An additional dwelling unit in a basement has to meet zoning, building code and fire code requirements. Ceiling height, windows and exits, fire separation between units, ventilation, plumbing and electrical capacity all matter. Underpinning is often what makes the ceiling height possible.
Basement Underpinning Toronto checks lot dimensions, access, parking, services and ceiling height before design is finalized. If a property will not support a suite, we would rather tell you early. If it will, the design team plans a layout that works for a tenant and for you.
What is reviewed
- Zoning and permitted use for the property
- Ceiling height and whether underpinning is needed
- Exits, egress windows and fire separation
- Separate or shared services and metering
- Ventilation, heating and sound separation
- Permits and inspections
Designing for a tenant and for you
A good suite layout gives the tenant light, privacy and a proper kitchen and bathroom, and gives you separate controls where they make sense. Sound separation between floors, a distinct entrance, adequate heating and good ventilation make the unit pleasant to live in and easier to maintain. We design with these in mind and explain the choices so you can decide where to invest.
The permit and inspection path for an additional unit has several steps. We coordinate drawings and inspections so you are not left chasing them.
What Toronto needs before a basement apartment is built
Adding a second suite is one of the changes on the City of Toronto's list of work that needs a building permit. If the plan also lowers the floor, the underpinning needs its own permit, and an engineer's testing and reports are part of that process.
A permit also comes into play for new plumbing or heating, any new exit, and any structural change to create the unit. Zoning compliance is separate, so confirm that a second suite is permitted on your lot before drawings are prepared.
Frequently asked questions
Does a legal basement apartment need underpinning?
Only if the existing ceiling height cannot meet requirements. We measure and advise.
Can I rent a basement without permits?
We recommend doing it properly. Permits and inspections protect you and your tenant, and we explain the process.
Reviews from the team behind Basement Underpinning Toronto
Basement Underpinning Toronto is operated by Andare Homes. These reviews were left on Google for Andare Homes, the team that does our work.
“Recently had kitchen renovations done, they were very timely and professional, and had great hospitality towards us. Would recommend.”
“This company provided great support and made my kitchen look absolutely amazing!”
Request a quote
Tell us what you need and we will get back to you. In a hurry? Calling is fastest.