
Basement Waterproofing Toronto
Basement waterproofing Toronto households need is a drainage and membrane plan that matches the foundation, not a quick coating on the inside.
All of our trades are licensed and insured
Mon to Fri: 8:00am to 6:00pm · Sat and Sun: Closed
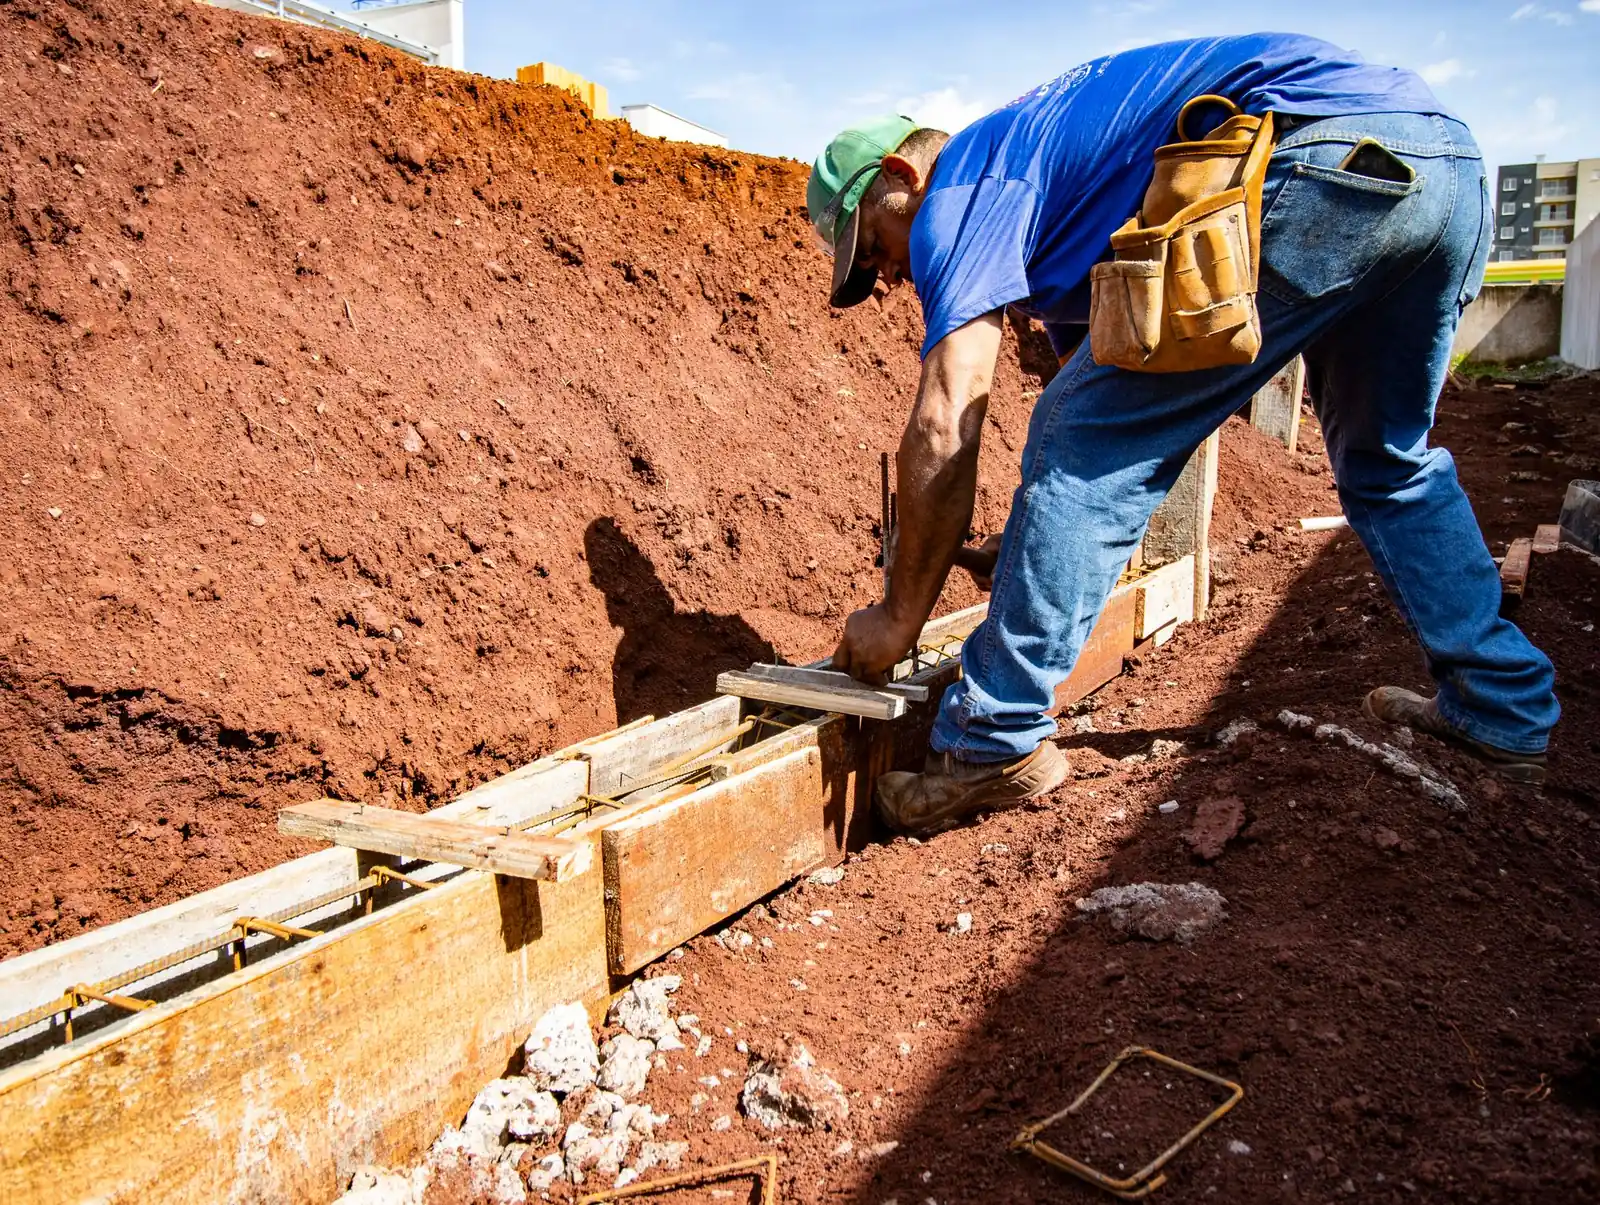
Waterproofing belongs in the plan from day one
Lowering a basement floor without a drainage plan is asking for trouble. Basement Underpinning Toronto treats waterproofing as part of the same project as underpinning or a basement renovation: exterior membranes and drainage where the foundation is exposed, interior drainage and sump planning where it is not, and finishes chosen to cope with the realities of a below-grade room.
Toronto houses vary widely. Clay soils, old clay-tile drains, high water tables in some areas and ravine lots all change the right answer. We review how water is reaching the house, including grading, downspouts and sewer connections, before recommending a method.
What we can coordinate
- Exterior excavation and membrane installation where the wall is exposed
- Weeping tile and drainage layers
- Interior drainage and sump pit planning
- Floor drain placement and slab details
- Grading and downspout review
- Crack assessment before finishes go on
Dry space before pretty finishes
We do not install flooring, drywall and cabinets over a problem we have not solved. Moisture readings, drainage and ventilation are checked before the room is finished, so the new space stays comfortable and the investment is protected.
Water problems have causes
Damp basements usually come from a short list of sources: surface water that is not directed away from the house, failed or blocked drains, cracks in the wall or slab, and humidity inside the room. Treating the symptom with a coating can hide the cause. We trace where the water is coming from, explain what we find and recommend the least disruptive fix that will actually hold. If a simple grading or downspout correction is enough, we will say so.
When the basement is being finished or lowered at the same time, you get the benefit of an open floor and exposed walls, which is the best moment to do drainage properly.
Waterproofing basement Toronto homes: finding the water path
A damp basement is a symptom, and the same wet patch on a wall can have four different causes. Water can arrive through a hairline crack in the wall or at the joint where the wall meets the floor slab. It can rise through the slab when the water table is high after spring thaw or a heavy storm. It can be pushed in by a blocked or collapsed foundation drain. Or it can come from above, when downspouts, grading and paved surfaces send roof and yard water straight at the foundation. Waterproofing a basement in Toronto begins with working out which of these is happening, because each one has a different fix.
Our team looks at the outside of the house before the inside: the slope of the soil, where each downspout discharges, whether a driveway or walkway slopes toward the wall, and how far window wells are from the ground. Inside, we look at where staining, efflorescence (the white mineral deposit) and moisture appear, and whether they line up with a corner, a cold-water pipe or a floor drain. Only then do we recommend a method.
Three ways to waterproof a Toronto basement
Exterior waterproofing
Excavating down the outside of the wall, repairing it, applying a membrane and drainage board, and renewing the weeping tile. The most complete fix where the wall can be reached.
Learn moreInterior drainage
A perimeter drain and sump pit below the slab that collects water and moves it out, used where there is no room to dig outside, such as the gap between semis.
Learn moreSurface and grading fixes
Regrading, extended downspouts and sealed window wells. Often the cheapest and most useful first step, and sometimes the only one needed.
Learn moreExterior or interior: how the choice is made in Toronto
Exterior waterproofing treats the wall where water first meets it. When the soil is dug away, the wall can be inspected, cracks repaired, a membrane applied and the old drain tile replaced or cleaned. The trade-off is access. In much of central Toronto the lot is narrow, the neighbouring wall is close and there may be a mature tree, a porch footing or a shared laneway in the way. That is where interior drainage comes in. A drain channel is set around the inside edge of the slab, connected to a sump pit, so any water that gets under the floor has somewhere to go instead of rising through it.
Interior systems manage water that has already reached the foundation, while exterior work keeps it from reaching the wall. Neither is automatically better. We explain which one suits your wall construction, which might be poured concrete, concrete block or older stone and rubble, and we say plainly when a simpler correction would do the job.
What Toronto says about permits and the flooding subsidy
The City of Toronto's building permit guidance lists waterproofing repairs to a basement among the work that does not need a building permit, although any plumbing changes, structural changes or underpinning do. Zoning rules still apply to anything built. You can read the City's own list on its when do I need a building permit page, and it is worth confirming your specific scope with Toronto Building.
The City also runs a Basement Flooding Protection Subsidy Program. For work completed on or after November 12, 2025, it pays 80 per cent of the invoice up to set maximums for a home plumbing assessment, backwater valves, a sump pump with alarm and battery backup, and severing and capping the foundation drain connection, with up to $6,650 in subsidies per property stated by the City. The registered owner of a single-family home, duplex, triplex or fourplex in Toronto can apply, and the contractor must hold a valid City of Toronto business licence. Funding is first-come, first-served, so check the City's page for the current rules before you commit. Waterproofing membranes and excavation are not on the subsidy list, so ask for the plumbing device work to be itemized separately on your invoice.
What a complete waterproofing plan looks at
- Where each downspout discharges and whether it is disconnected from the City sewer
- Soil slope and grading within about two metres of the foundation
- Condition of the wall: cracks, honeycombing, old patches and the cove joint
- Window wells, basement stair entrances and exterior doors
- Floor drain, sump pit and whether a backwater valve is fitted on the sewer line
- Humidity and ventilation inside the finished or planned space
How a waterproofing job is planned
- Call and describe what you seeTell us where the dampness shows up, when it gets worse and whether it has ever flooded.
- Exterior and interior reviewWe walk the outside first, then the basement, and record moisture and crack locations.
- Written recommendationYou receive the method we recommend, why, what it will not fix and what is excluded.
- Work and protectionExcavation, drainage and membranes go in with the landscape and finished areas protected.
- Check and handoverWe check drainage and discharge before anything is closed up and walk you through the result.
Frequently asked questions
Is waterproofing part of underpinning?
It should be considered as part of the same project, because the new slab and drainage are installed when the floor is lowered.
Can waterproofing be done from the inside?
Interior drainage systems are used where outside access is limited. We explain the trade-offs for your property.
Do I need to waterproof from the outside?
Not always. Exterior work is the most thorough where the wall can be reached, but interior drainage is a sound solution when access is limited. The right choice depends on the wall, the lot and where the water is coming from.
Can I just paint the wall with a waterproof coating?
A coating can hide a symptom for a while, but it does not stop water pushing on the wall from the outside. If water is getting in, find the source first.
Does the City subsidy pay for waterproofing?
The subsidy covers specific plumbing devices and a plumbing assessment, not membranes or excavation. Read the City's current terms before you apply.
Reviews from the team behind Basement Underpinning Toronto
Basement Underpinning Toronto is operated by Andare Homes. These reviews were left on Google for Andare Homes, the team that does our work.
“Working with Andare Home Development was a fantastic experience. The team was professional, responsive, and genuinely invested in bringing my vision to life. They kept me updated every step of the way and delivered exceptional results on schedule. I'm absolutely thrilled with how everything turned out and would confidently recommend Andare to anyone seeking trustworthy and talented home developers.”
“A complete home transformation was complete! Andare redesigned every inch of our space, and the result is absolutely stunning. Did the job perfectly, no regrets.”
Request a quote
Tell us what you need and we will get back to you. In a hurry? Calling is fastest.
Concerned about water in the basement?
Call us to talk through what you are seeing.
Call now (416) 398-8017