
Underpinning Company Toronto
An underpinning company Toronto homeowners hire should be able to explain, in plain terms, who designs the structure, who pulls the permit and who inspects each stage.
All of our trades are licensed and insured
Mon to Fri: 8:00am to 6:00pm · Sat and Sun: Closed
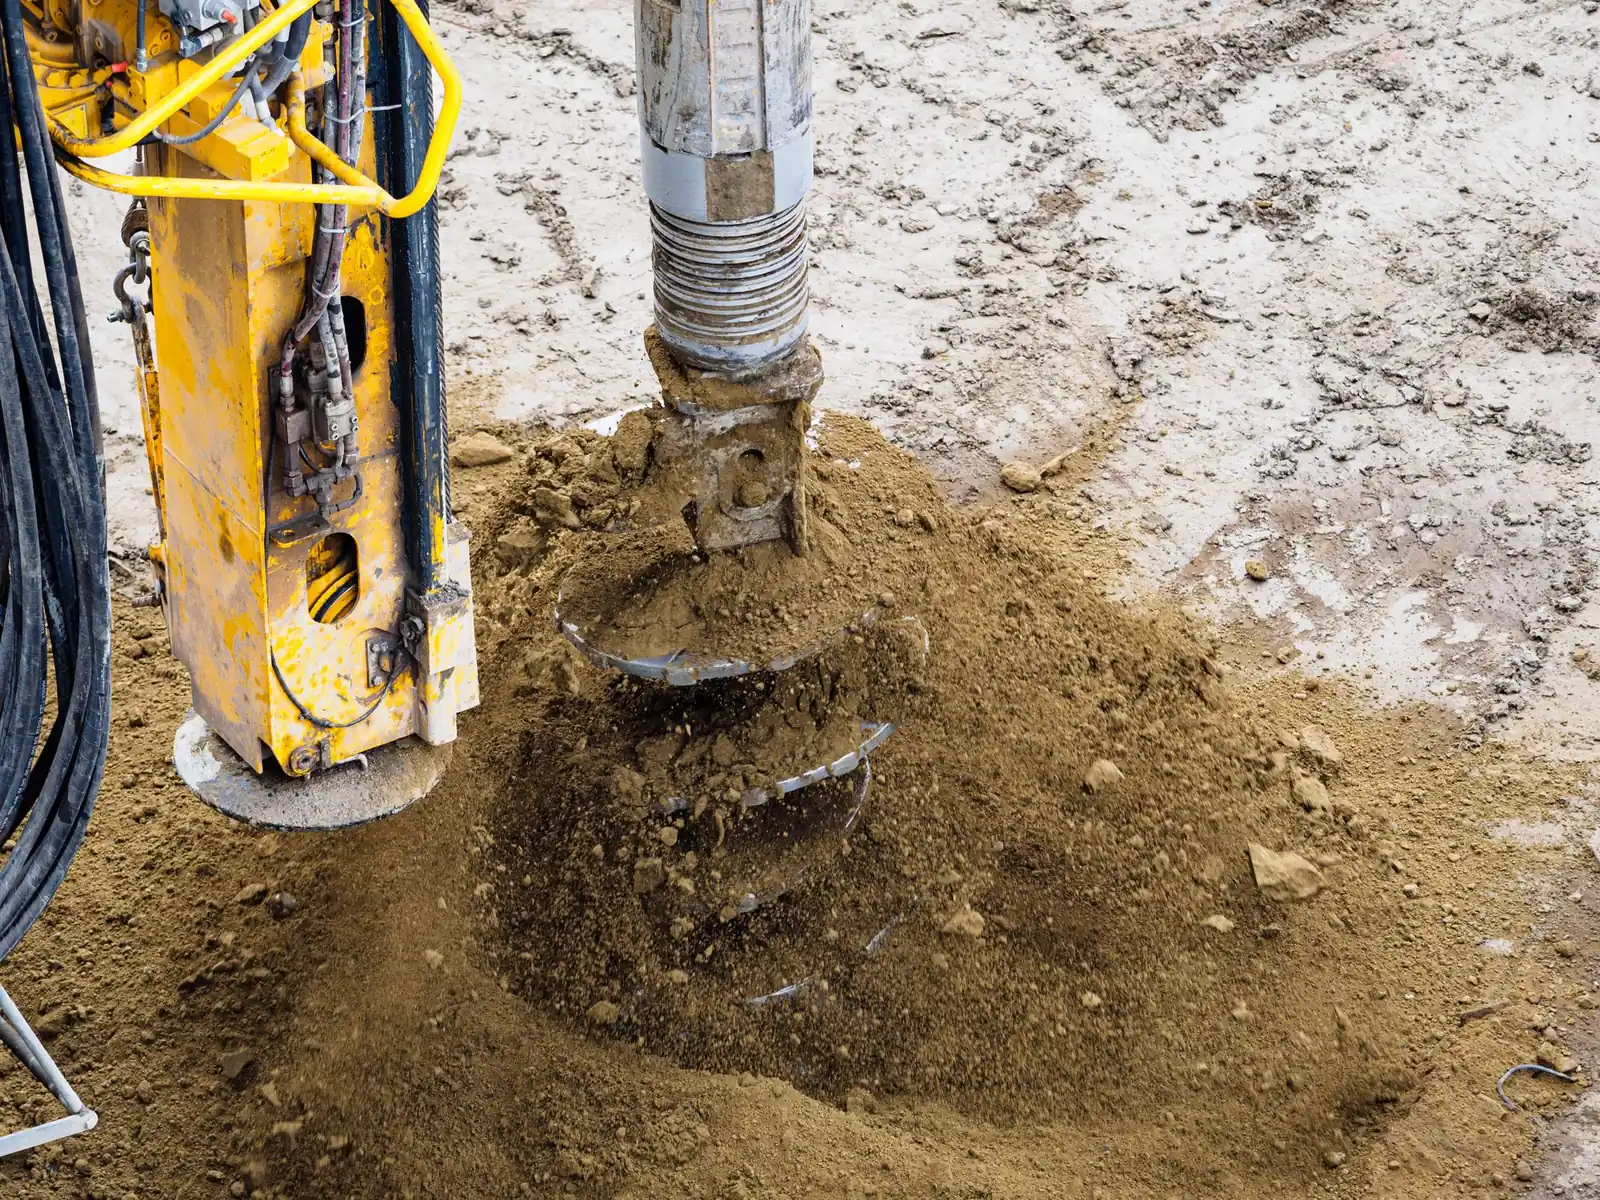
What an underpinning company actually takes on
Underpinning lowers a basement floor by extending the foundation walls downward in staged sections. Because the house sits on those walls while the work happens, it is structural work with real consequences if it is done badly. A good underpinning company does not just dig. It coordinates a structural engineer, prepares the permit drawings, sequences the excavation so that only short lengths of footing are open at a time, installs drainage and a new slab, and keeps neighbours and inspectors informed.
Basement Underpinning Toronto is a residential design-build company, so the same team that plans the underpinning also designs the finished lower level. That matters when ceiling height, stair position, mechanical routes and drainage all have to fit together.
What the City of Toronto requires
Underpinning needs a building permit in Toronto. The City's underpinning application guide says drawings must show the proposed underpinning locations, the numbered construction stages, the lineal metres of underpinning, support columns, and the depth and footing level of adjacent foundations. A Professional Engineer must design the foundation and review it on site when it is built below an adjacent building's footing level and within the soil's angle of repose. Professional design and field review are also required when the underpinning exceeds 1200 mm of laterally unsupported height or the soil is clay or silt.
Regardless of who designed the drawings, the guide states that a Professional Engineer must provide testing and reports during the first and last construction stages so that the work can pass inspection. The City's permit fee for underpinning is $12.37 per linear metre as of January 1, 2026. A Tree Declaration Form is needed if there is potential to damage private or City trees. The City also lists basement underpinning on its when do I need a building permit page.
Questions to ask any underpinning company
- Who is the structural engineer, and will they inspect the work in person?
- Who applies for the permit, and will I see the drawings before they are submitted?
- How many sections will be open at once, and in what order?
- How will neighbouring foundations and shared walls be protected?
- What happens if groundwater or poor soil is found once the excavation starts?
- How is drainage or waterproofing built into the new slab?
- What will the house be like to live in during the work?
- Are all trades on the job licensed and insured?
Signs of a company that is cutting corners
Be careful if a company offers to start before there is a permit, says engineering is unnecessary, proposes to open long runs of foundation at once or cannot explain how neighbouring footings were considered. A written scope should explain what is included, what is excluded and what happens if conditions below ground differ from expectations. A company that is comfortable with permits, inspections and engineers' reports will usually welcome those questions.
How we run an underpinning job
- Call and site reviewWe look at the foundation, access, soil and neighbouring buildings.
- Engineering and designA structural engineer designs the staging of the work, and our in-house design team plans how the finished lower level will look and function.
- Written scopeDrawings, allowances, exclusions and known conditions are written down.
- Permit and inspectionThe City's requirements are followed before excavation starts and at each stage.
- Staged underpinning and new slabWork proceeds in short sections, with drainage installed before the slab.
- Finishing and handoverThe lower level is finished and handed over with a walkthrough.
Frequently asked questions
Is every Toronto basement a candidate for underpinning?
No. A review of the foundation, soil and neighbouring buildings comes first, and sometimes waterproofing or another approach is the better answer.
Who pays for the engineer?
Engineering is part of the project scope and is set out in the written scope before work is scheduled.
Can I live in the house during underpinning?
Sometimes, but noise, dust and utility interruptions are real, and some phases may require you to move out. We discuss this early.
Request a quote
Tell us what you need and we will get back to you. In a hurry? Calling is fastest.
Comparing underpinning companies?
Call us with your questions. We are glad to walk through how we would approach your house.
Call now (416) 398-8017