
What are the alternatives to underpinning?
The main alternatives to underpinning are bench footing, a limited floor lowering, finishing the basement at its current height, and lifting the house onto a new foundation. Each suits different goals, soil and budgets, and an engineer should confirm which one your foundation can support.
All of our trades are licensed and insured
Mon to Fri: 8:00am to 6:00pm · Sat and Sun: Closed
Why people look for alternatives
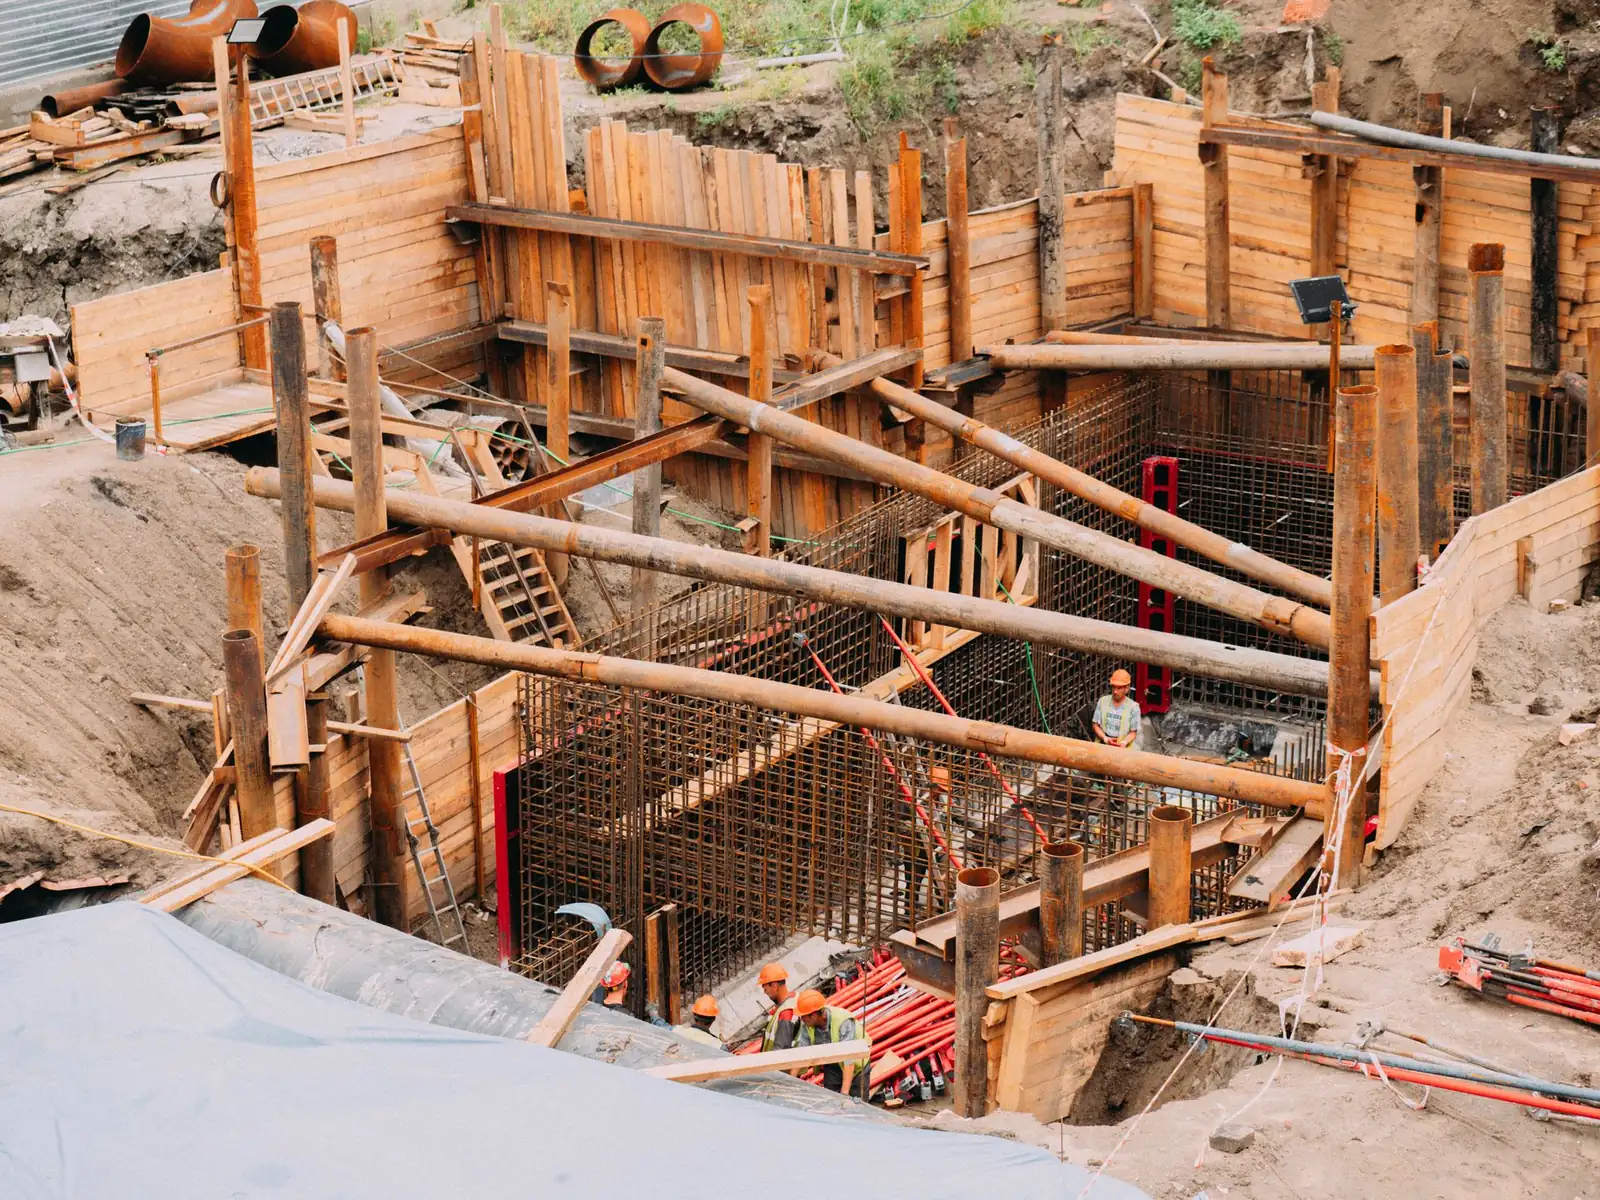
Underpinning lowers a basement floor by extending the foundation walls down, in stages, so the ceiling height increases. It is a major structural project with permits, engineering and disruption. Owners sometimes want the extra headroom but not the scale of the work, or they find that their house or lot makes it difficult.
The right comparison starts with what you want: a legal apartment, a family room, a storage area or simply a drier, more comfortable space. Our basement underpinning page covers the full process for those who do want the extra height.
Common alternatives
Not every option suits every house, and some are not allowed by every municipality.
- Bench footing: the floor is lowered in the middle of the basement while the existing footings stay in place on a bench around the perimeter
- Finishing at current height: the basement is insulated, waterproofed and finished without lowering the floor
- Partial lowering: only part of the basement is dug down, such as a rear section
- Lifting the house: the structure is raised and a new, taller foundation is built beneath it
- Adding space elsewhere: an addition or a rear extension instead of a lower basement
How the decision is made
An engineer reviews the existing footings, the soil, the water table and the walls. They tell you whether lowering is practical and which method is appropriate. In some Toronto neighbourhoods with clay soil, high groundwater or shared walls in semi-detached and row houses, the options narrow.
Permits are part of the decision too. Underpinning and structural lowering need drawings and review. A basement finished without lowering has its own requirements, such as ceiling height, fire safety and egress for bedrooms.
A simple way to compare
- Define the useLegal apartment, recreation room, home office or storage?
- Measure what you haveCurrent ceiling height and where beams, ducts and pipes sit.
- Check moistureWater problems affect every option and should be solved first.
- Talk to an engineerConfirm what the foundation allows.
- Compare written scopesAsk for the same level of detail from each option.
Where waterproofing and renovation fit
Whichever option you choose, moisture control comes first. See our basement waterproofing page. Once the structure and water are settled, the space can be finished, as described on basement renovations. We are a design-build team and all of our trades are licensed and insured.
Related questions
Is bench footing cheaper than underpinning?
It can be a smaller structural job, but suitability depends on the engineer, so we do not promise it will be. We give a written scope and price after a free assessment.
Can every basement be lowered?
No. Foundation condition, soil and neighbouring buildings all matter, and an engineer confirms the options.
Do alternatives need permits?
Structural options do. Finishing work has its own permit and code requirements.
Request a quote
Tell us what you need and we will get back to you. In a hurry? Calling is fastest.
Thinking about your basement?
Call us for a free assessment, then a written scope and price. All of our trades are licensed and insured.
Call now (416) 398-8017